7011 Bramble Ave
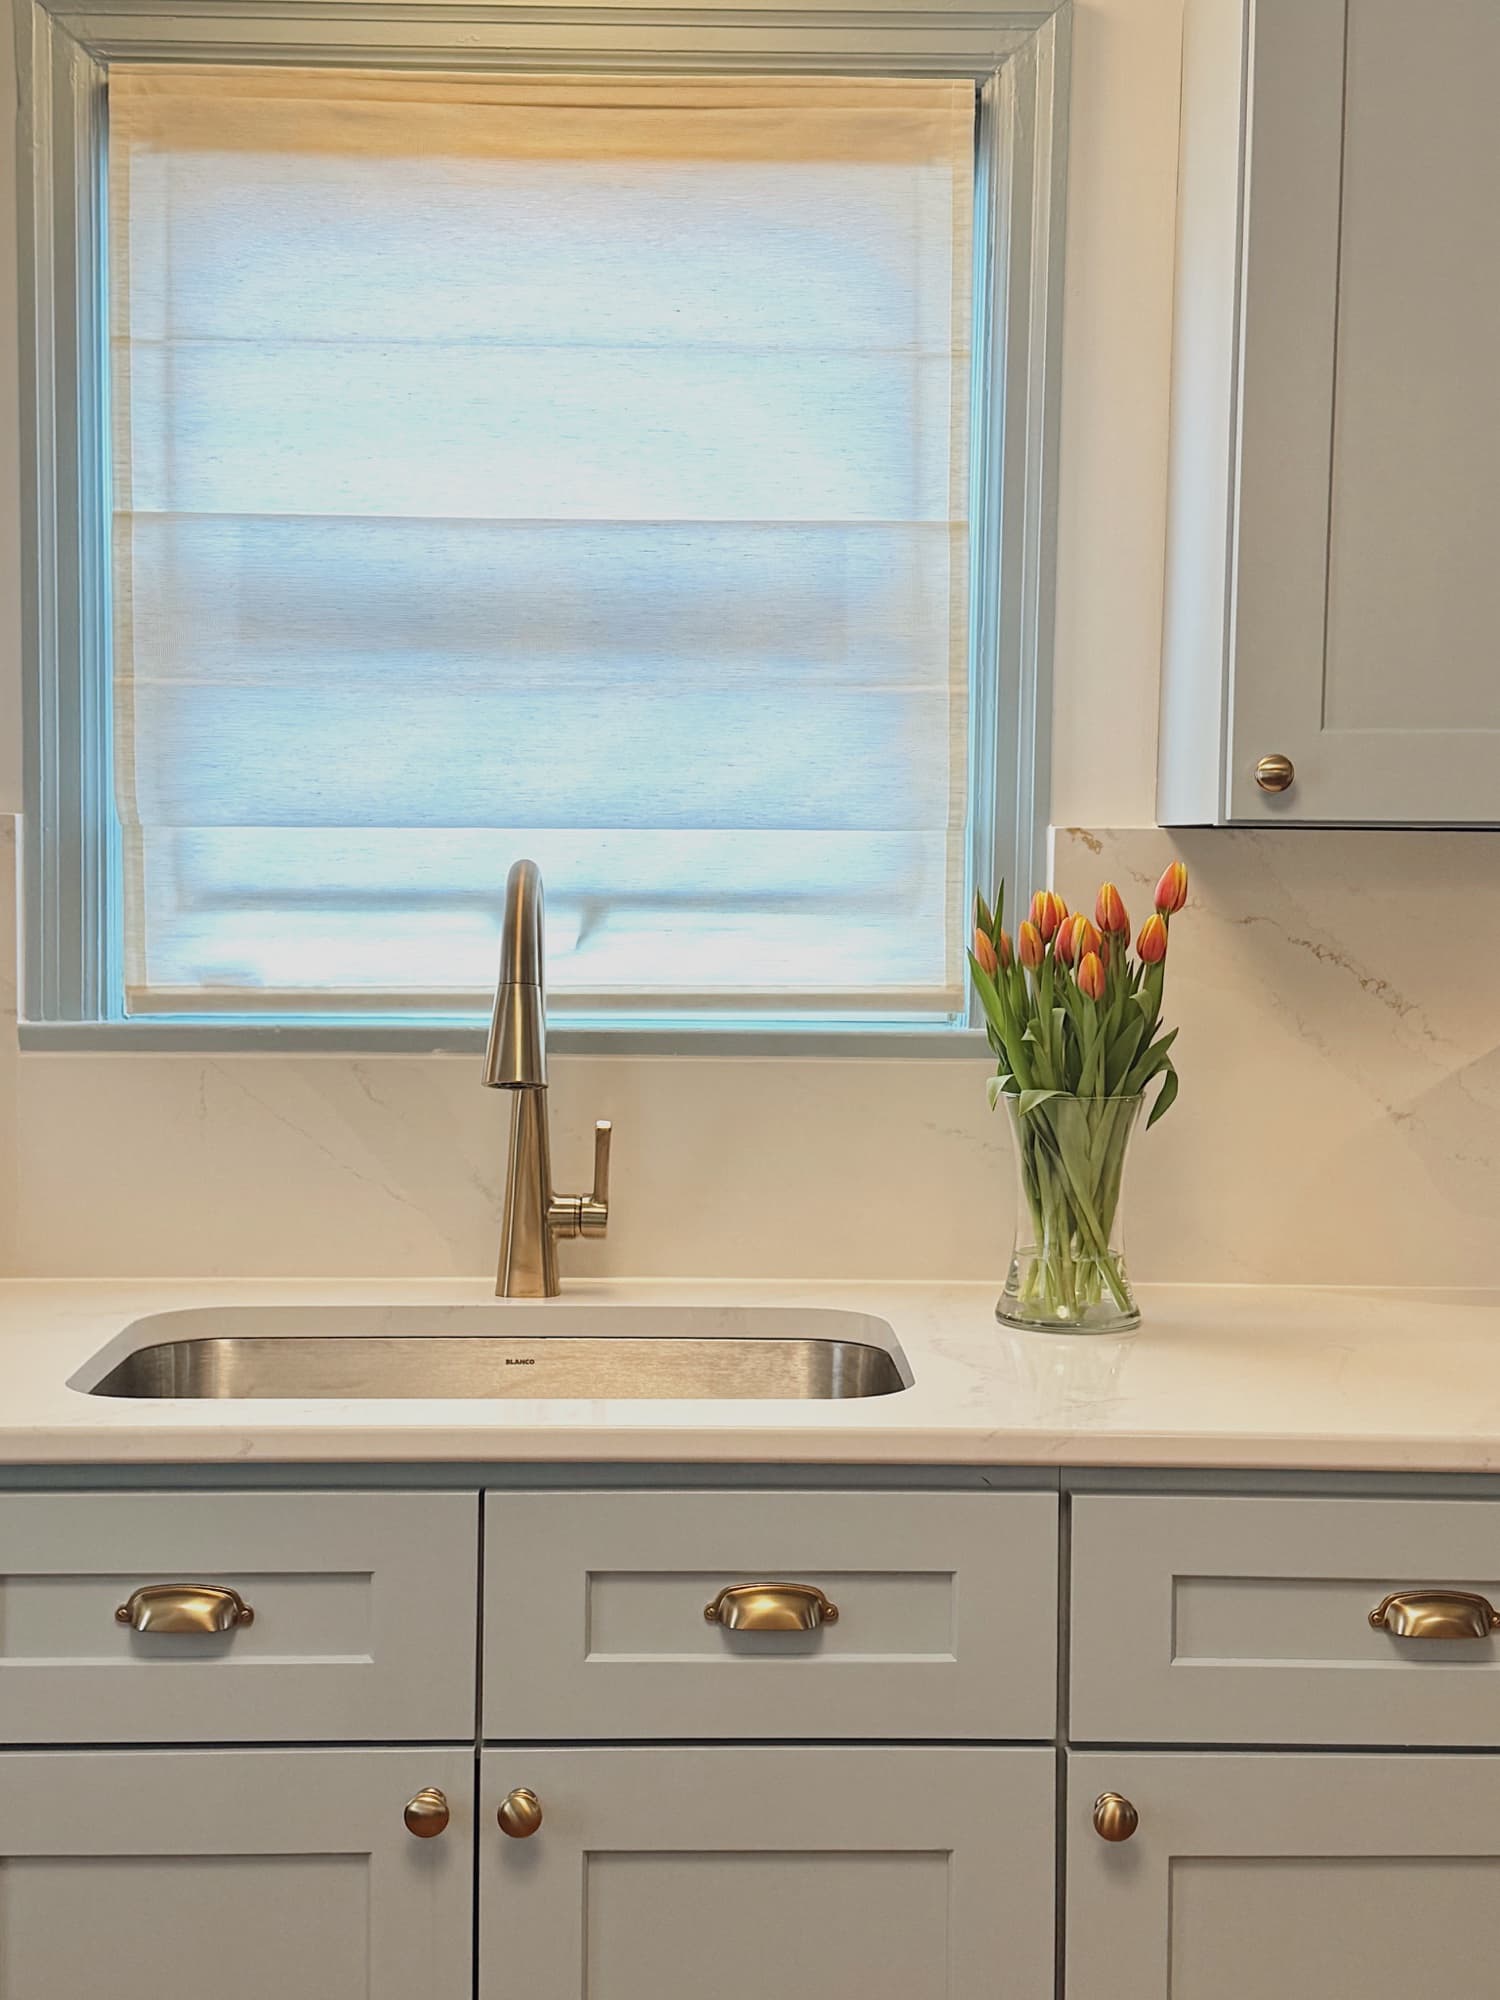
A thoughtful transformation of a charming Mariemont home, blending soft blues and warm golds with playful pattern and timeless materials. Every room tells a story of comfort and quiet joy.
Before & After
Same rooms. A whole new story.
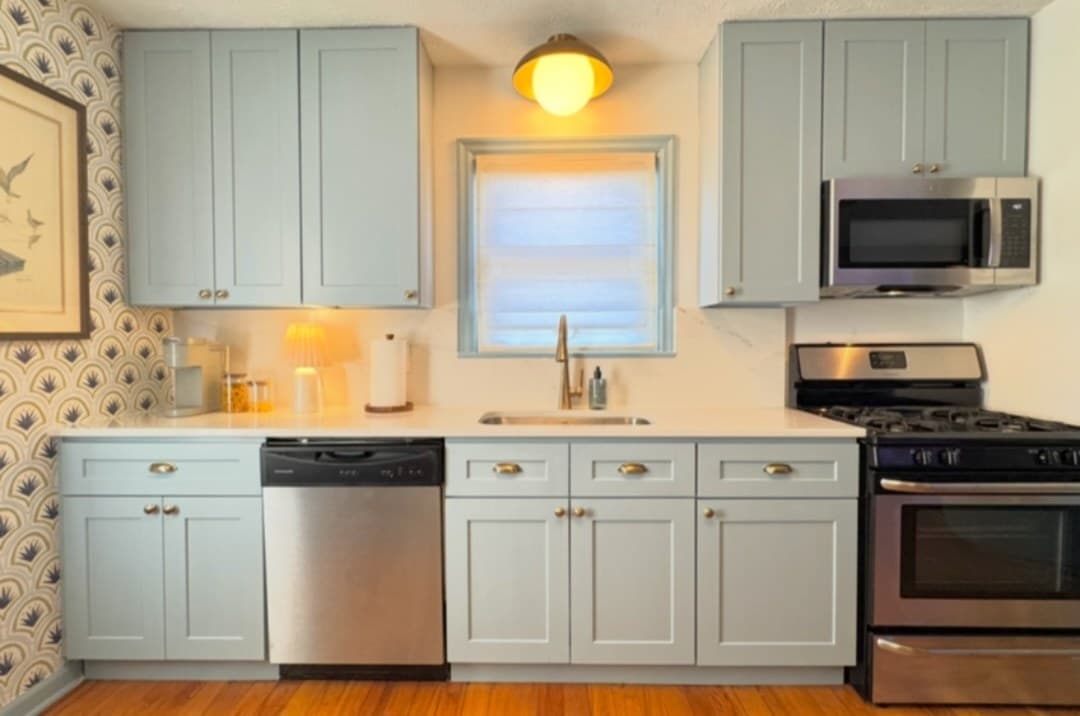
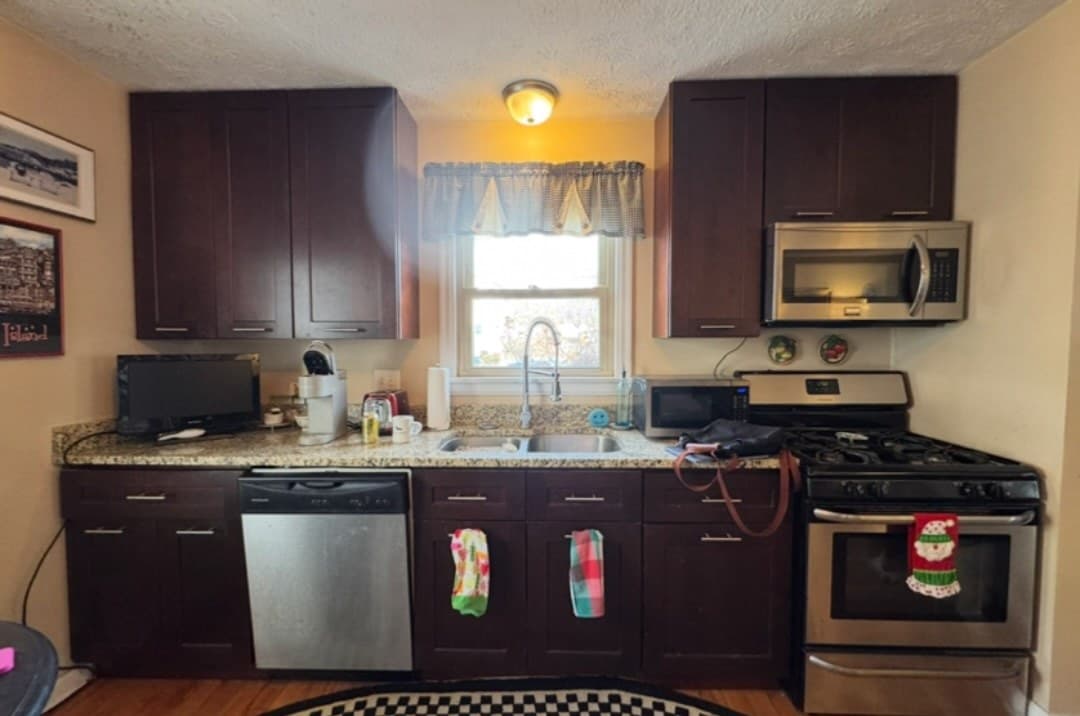
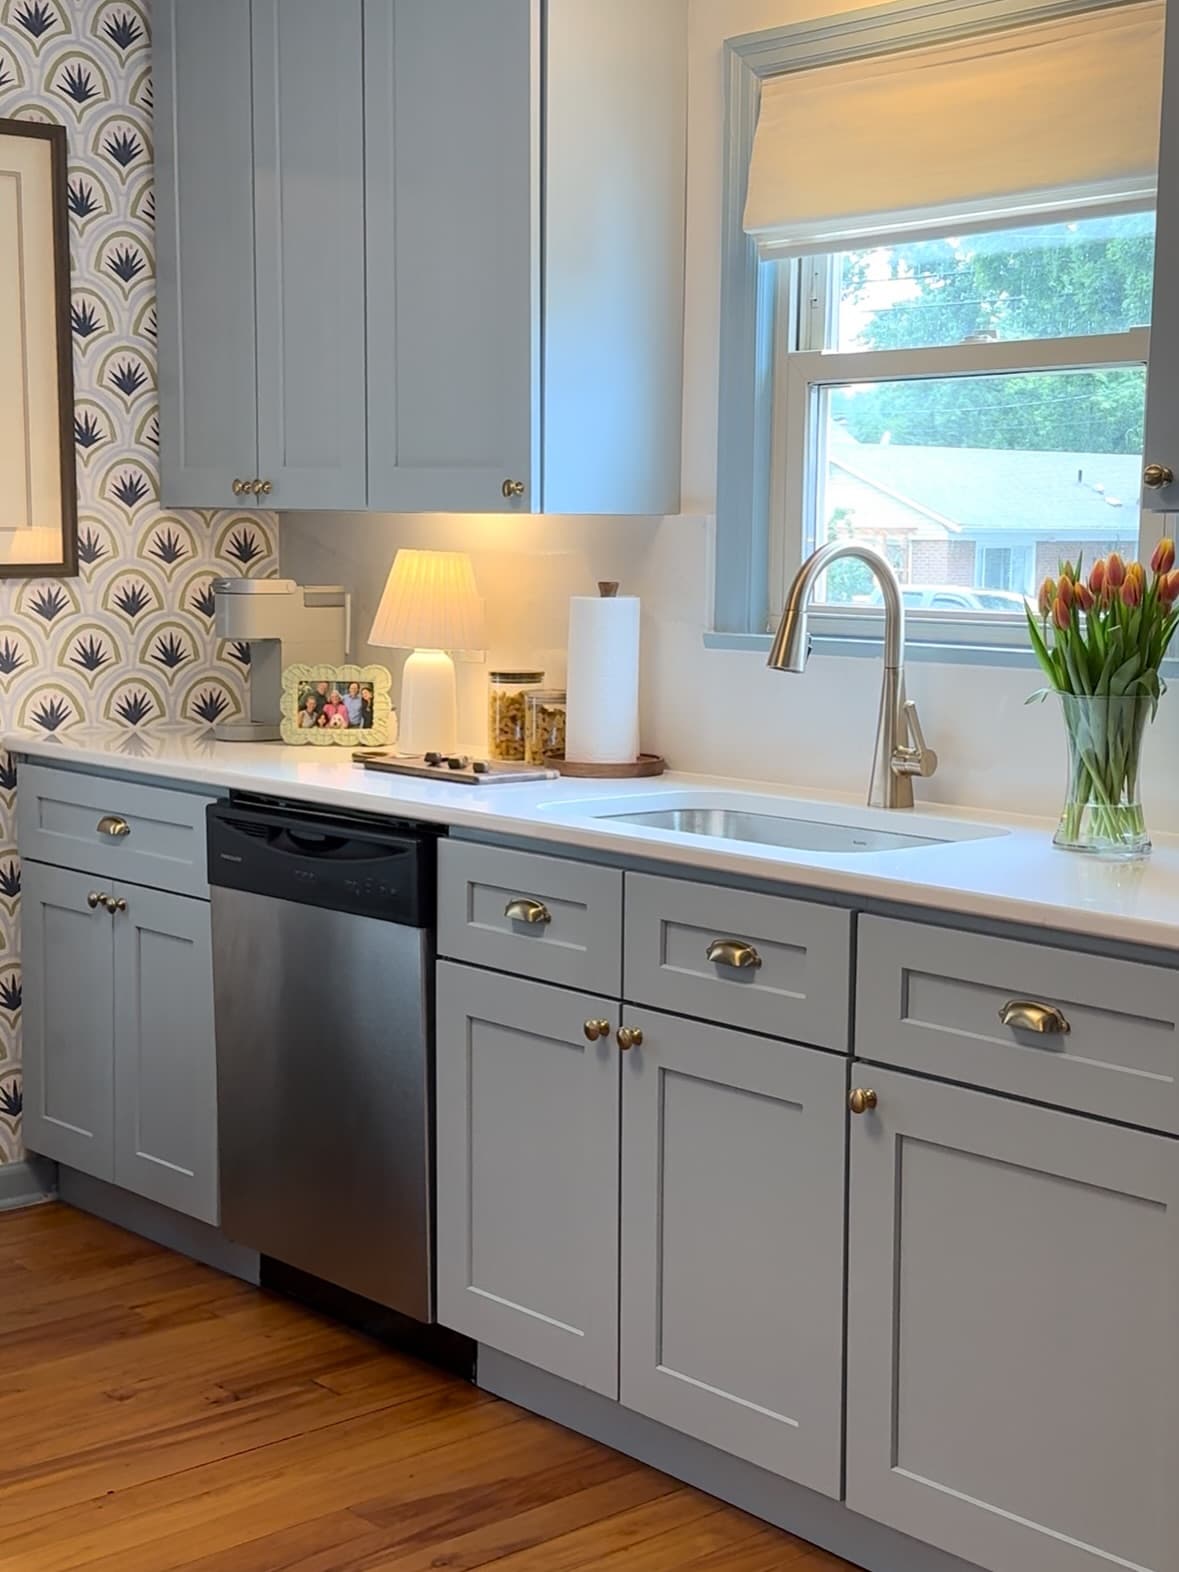
The kitchen — same view, transformed with soft blue cabinetry, brass hardware, and quartz counters. Drag to compare.
 Before
 After
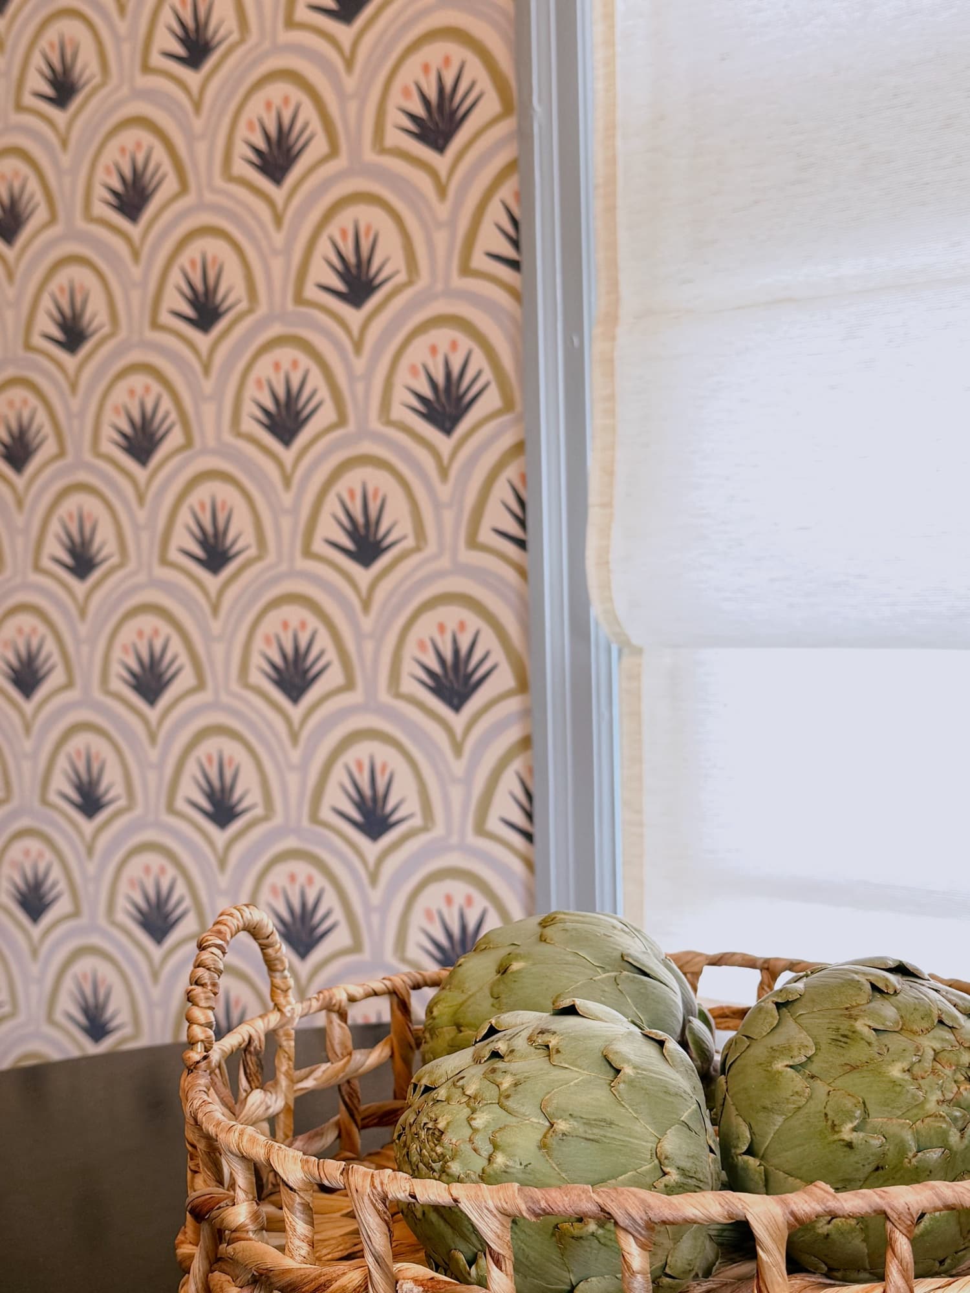
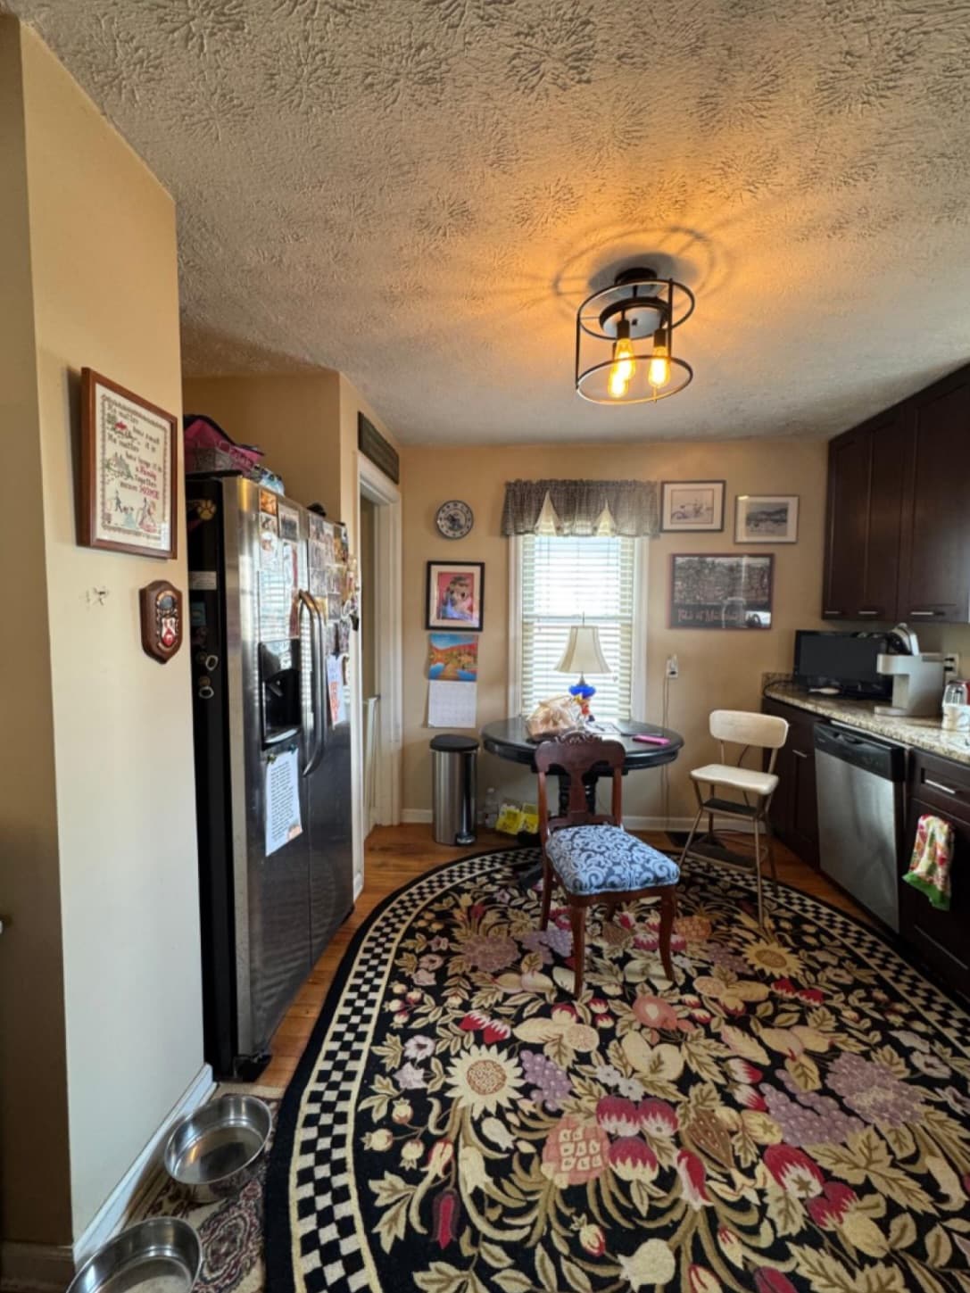
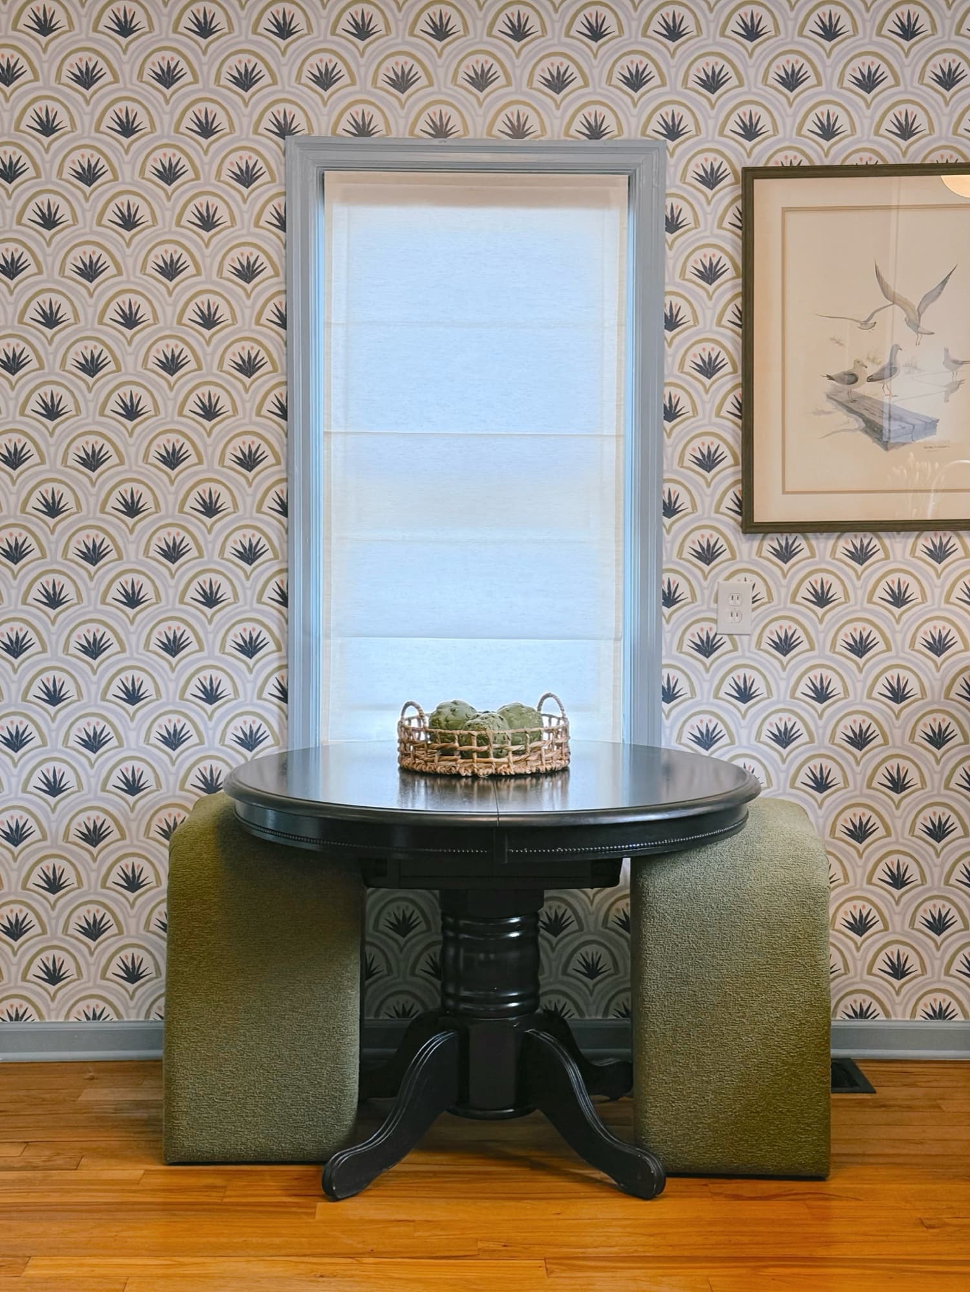
AfterThe dining corner — from catch-all space to a styled nook with patterned wallpaper.
The Process
From first meeting to final reveal.
The home as we found it — full of potential.
Listen
Every project begins at the kitchen table. Sarah sits down with clients in their home to understand how they live, what isn't working, and the feeling they want each room to hold.
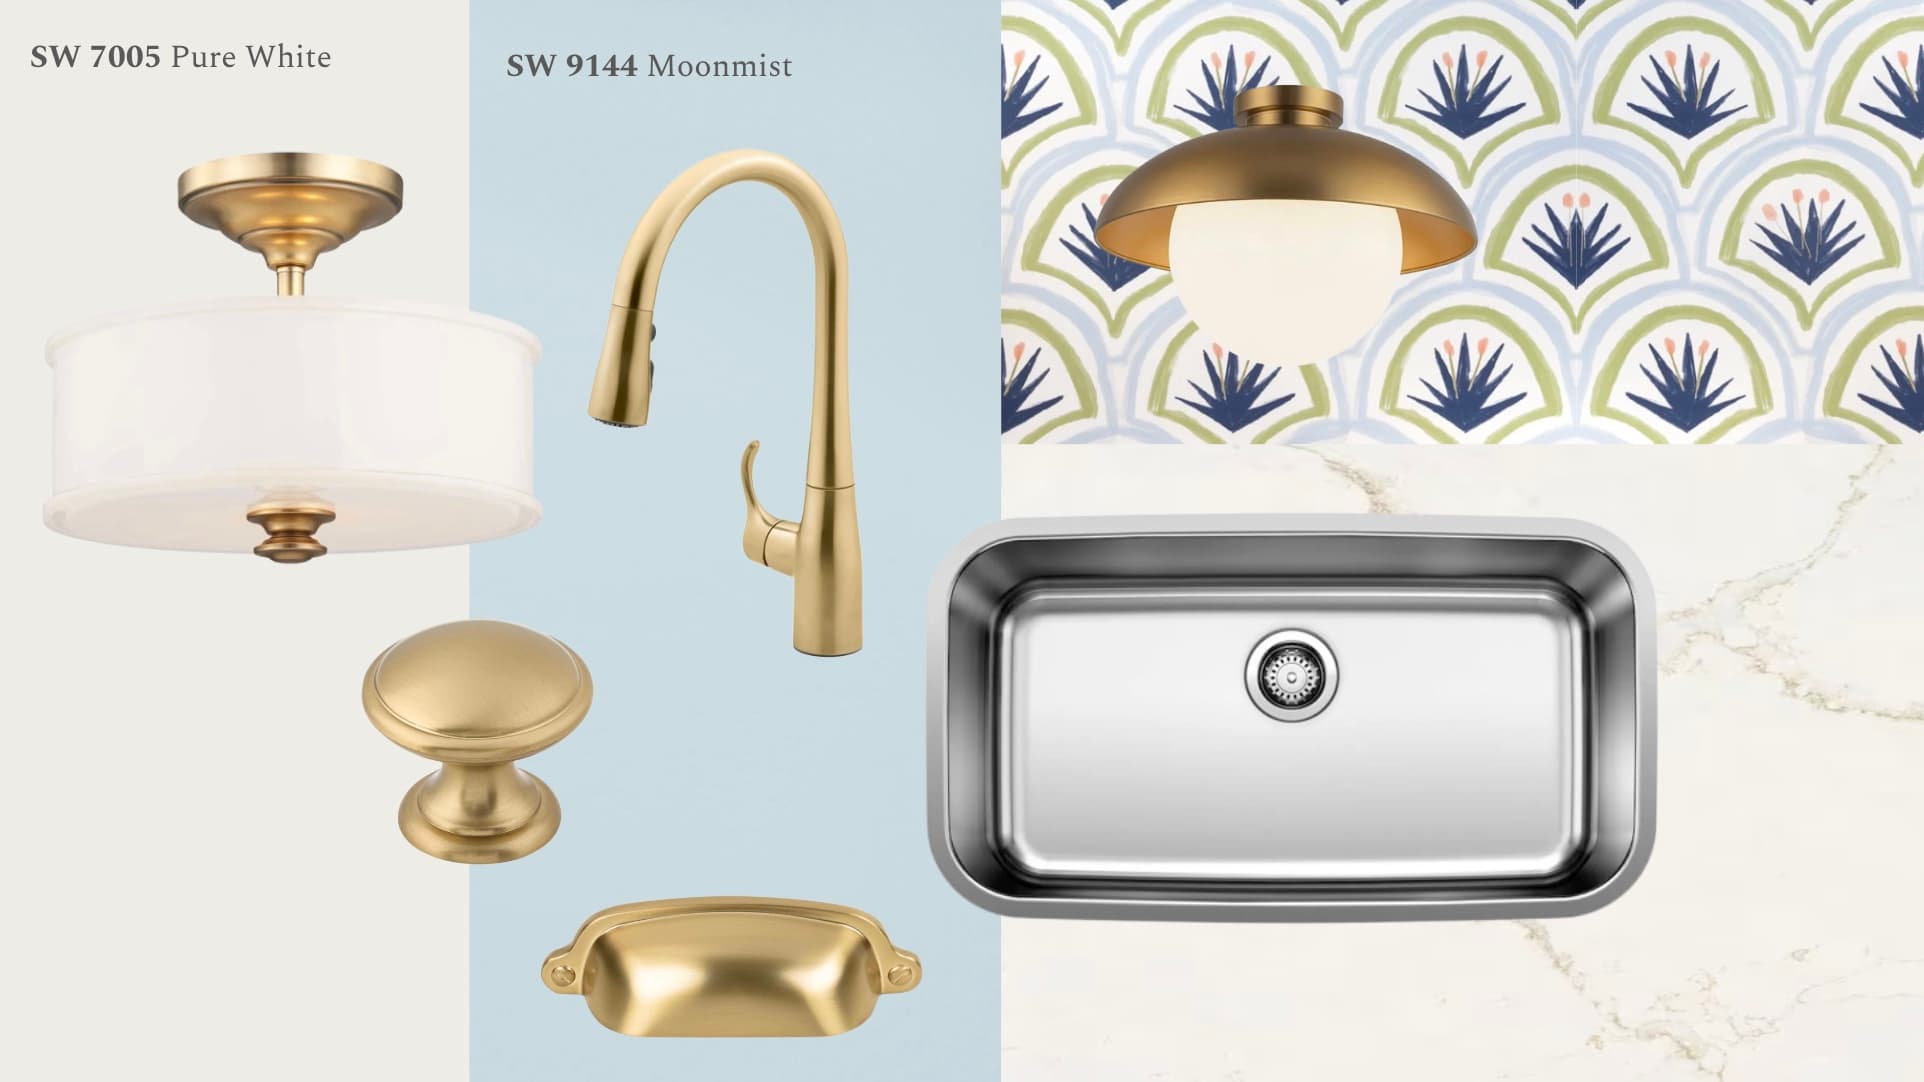
The materials board — Sherwin-Williams Moonmist, brass cup pulls, and hand-painted wallpaper.
Research & Select
Then comes the homework: researching materials, gathering samples, and composing palettes. Paint colors, hardware, lighting, and textiles are curated into a materials board every client can hold in their hands.
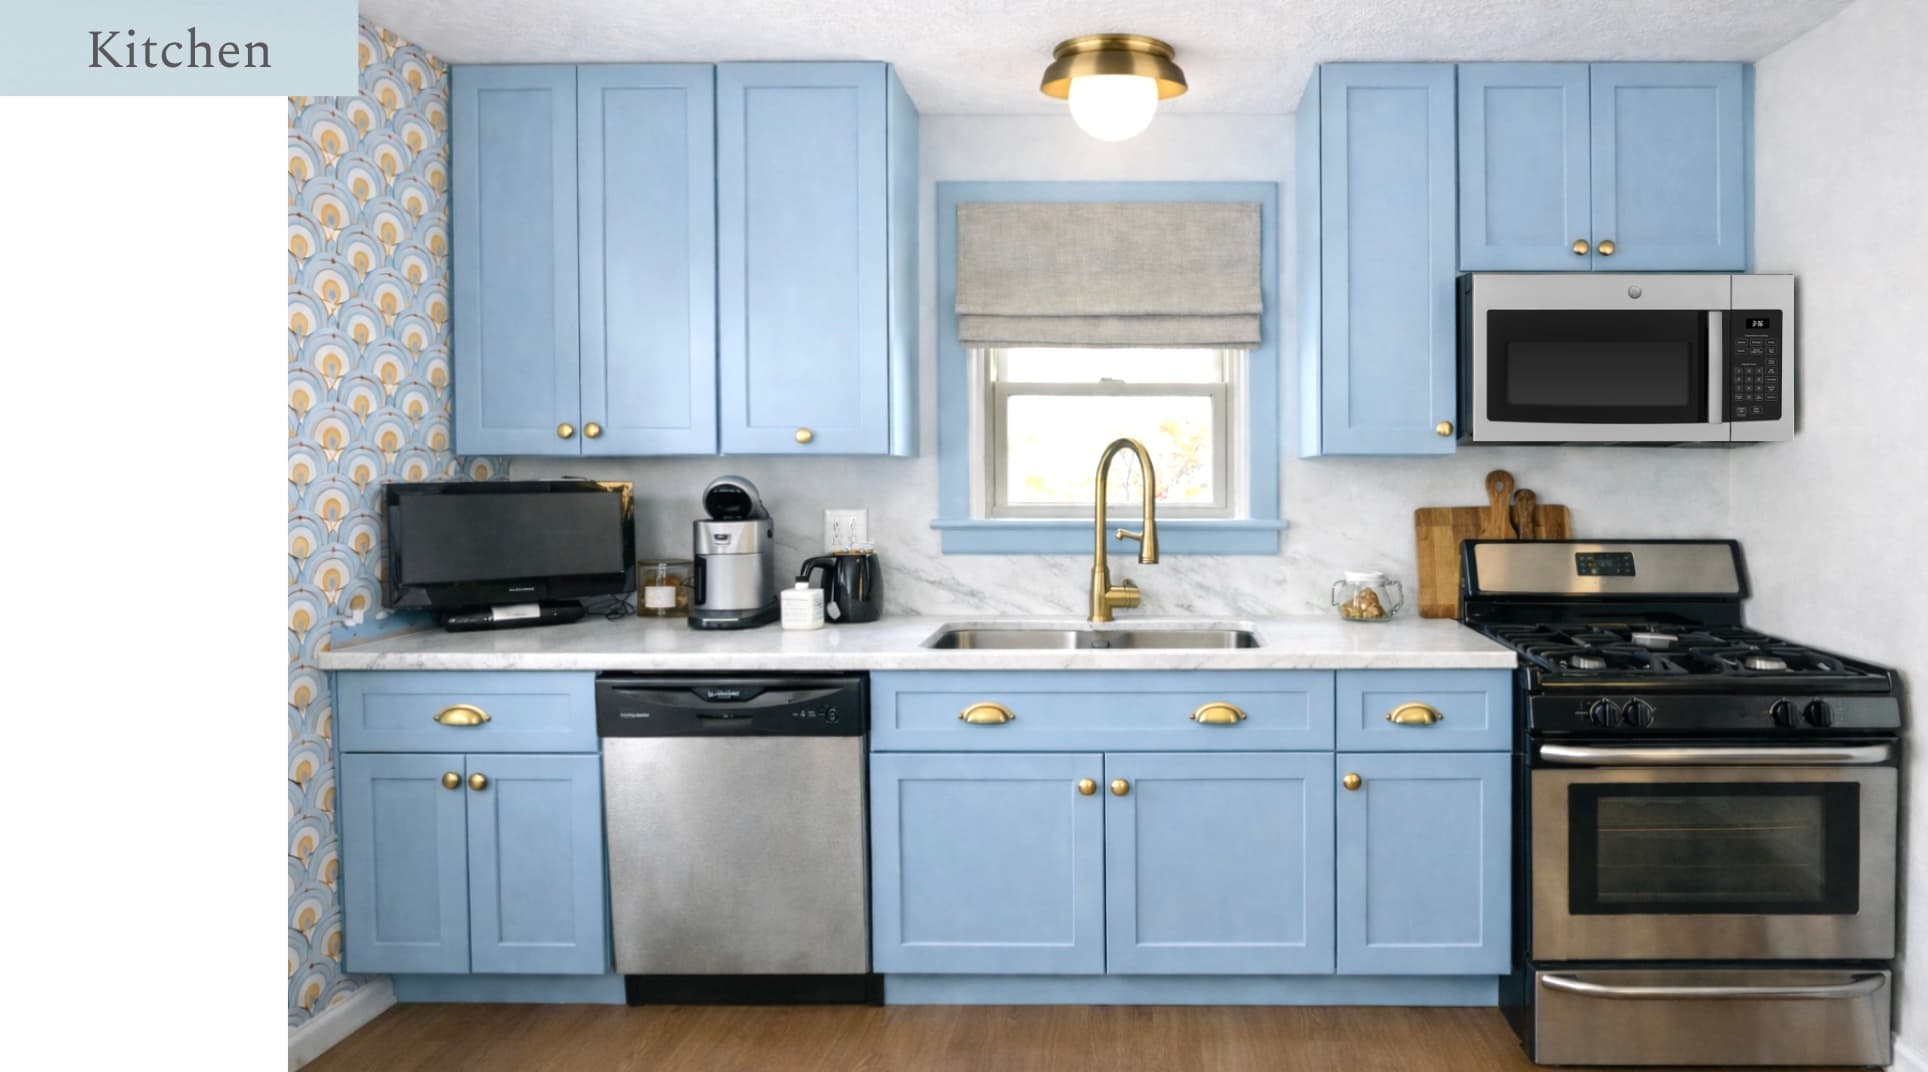
The concept rendering, approved before work began.
Render & Refine
Before a single wall is painted, Sarah builds high-quality renderings of the finished space, so clients can walk through their new home and refine every detail with confidence.
The Promise, Kept
From rendering to reality.
 The Rendering
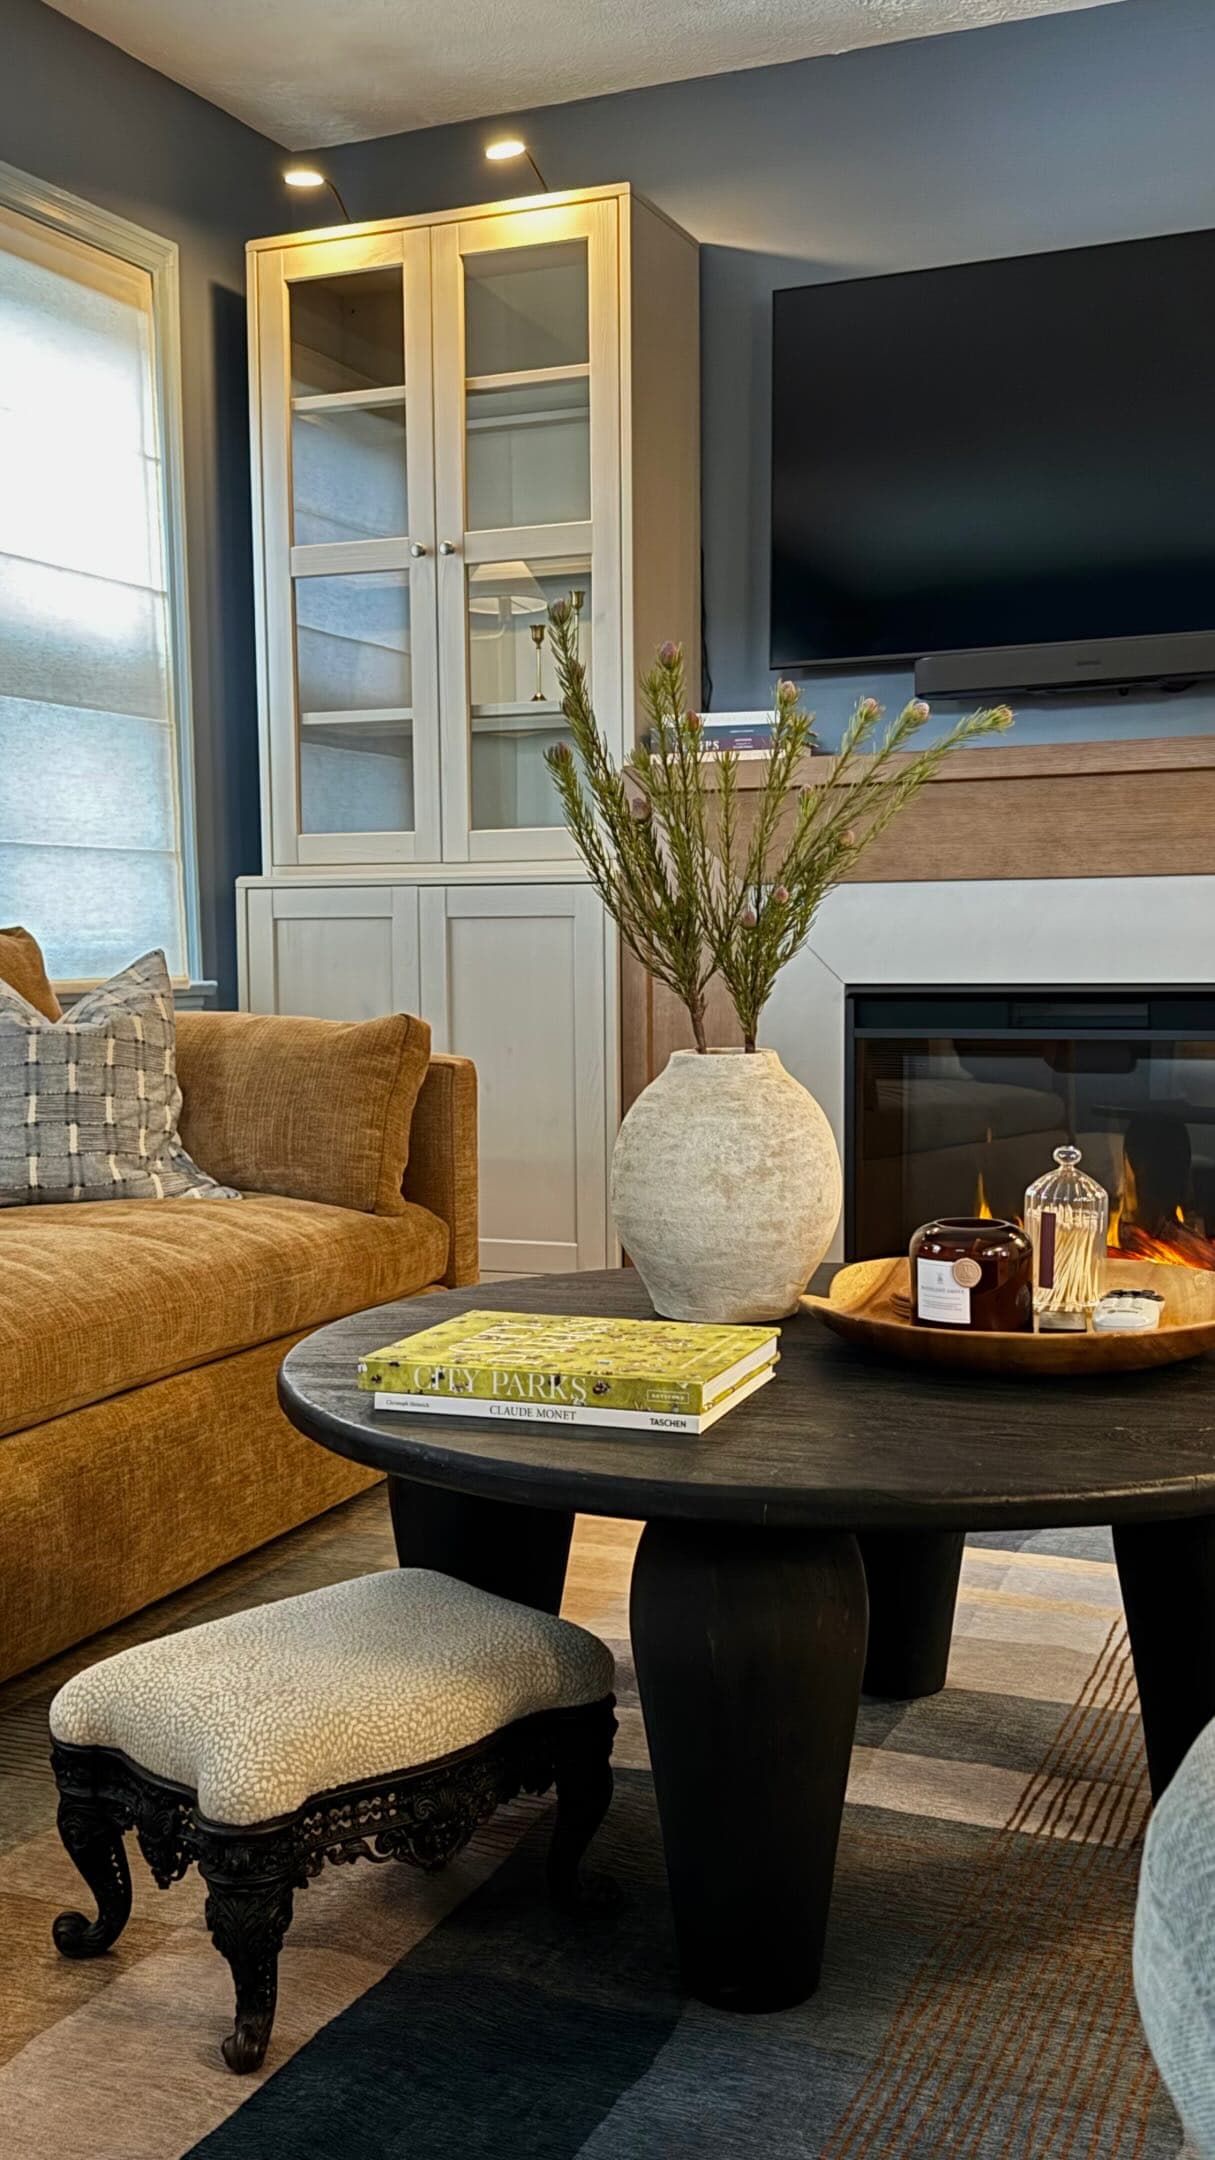 The Reality
The living room, as rendered during design — and as it looks today.
The Finished Home
A closer look.